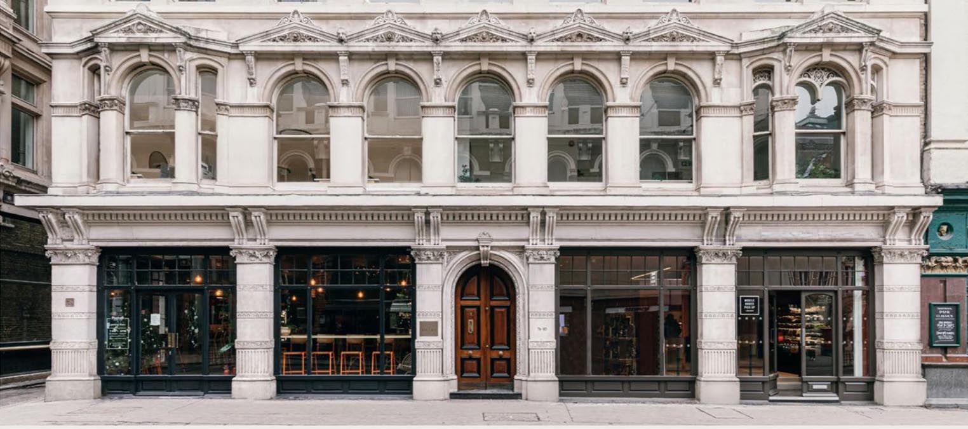
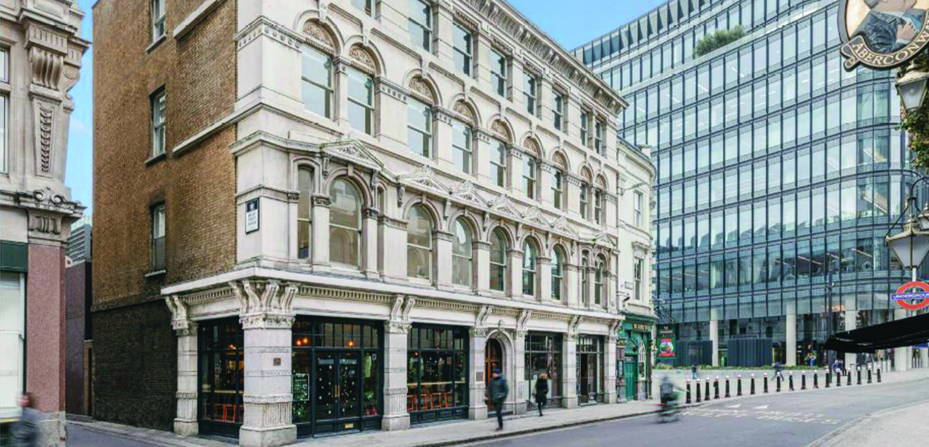
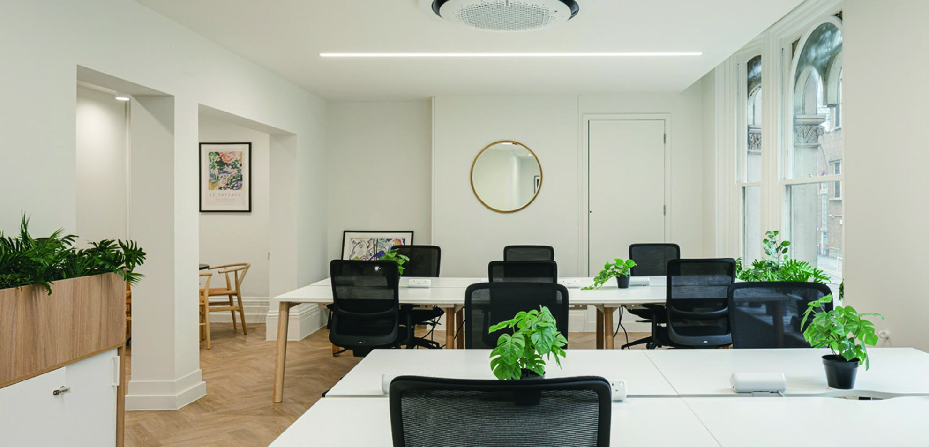
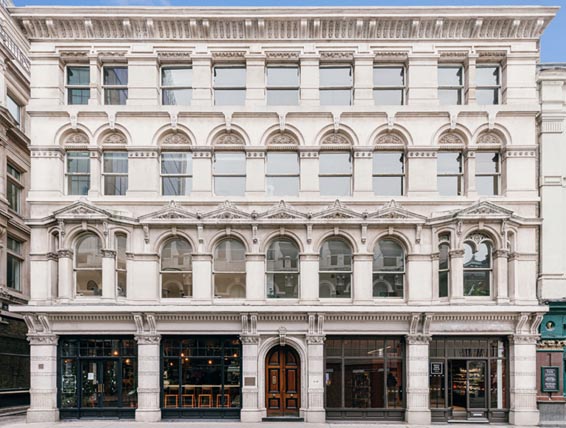
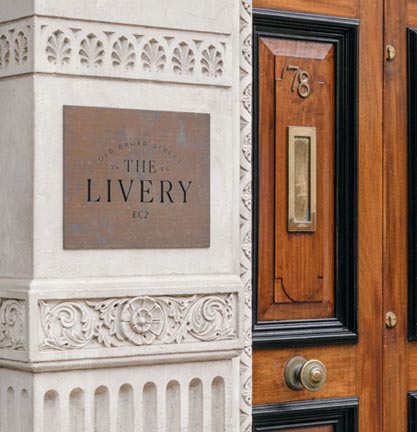
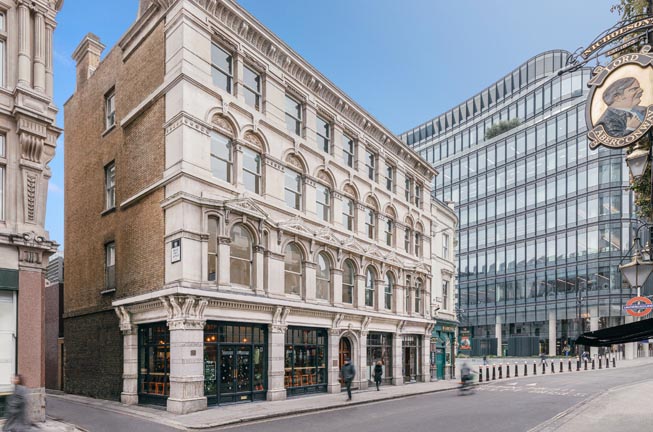
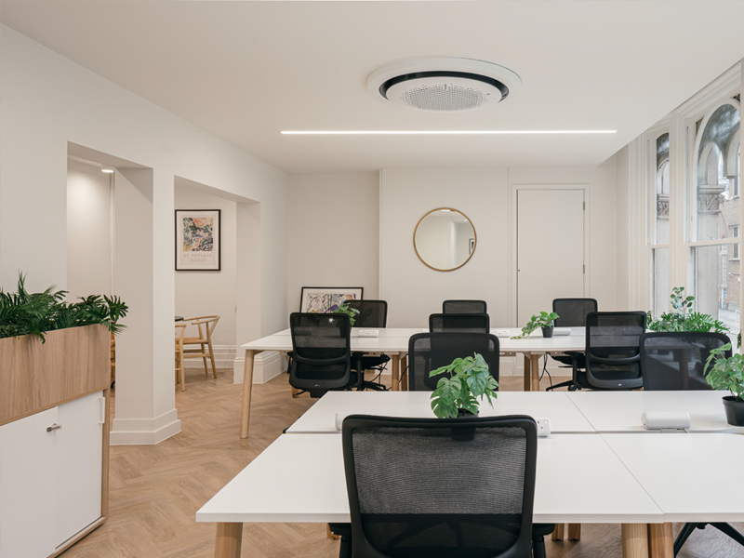
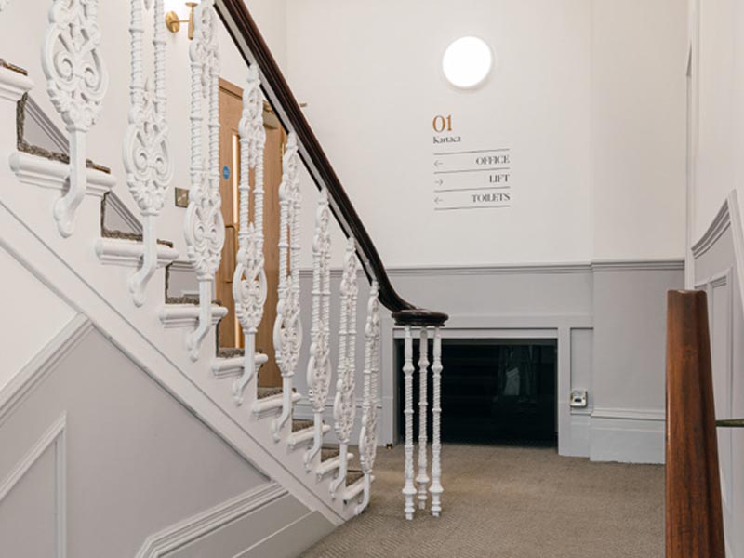
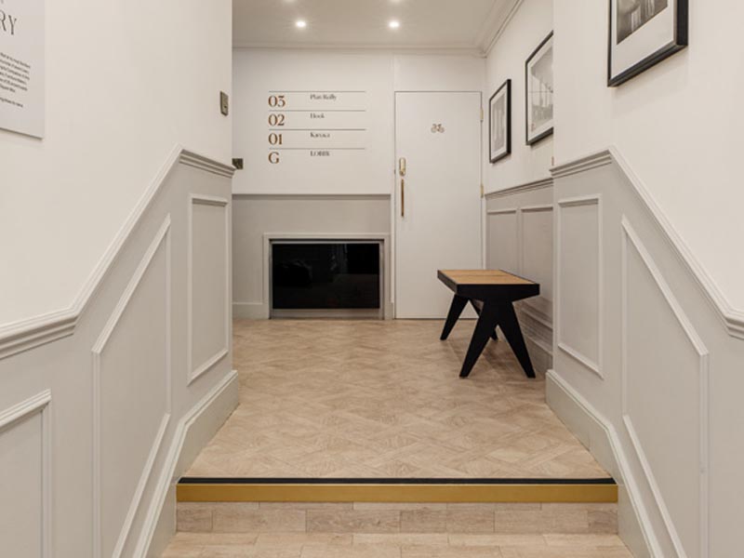
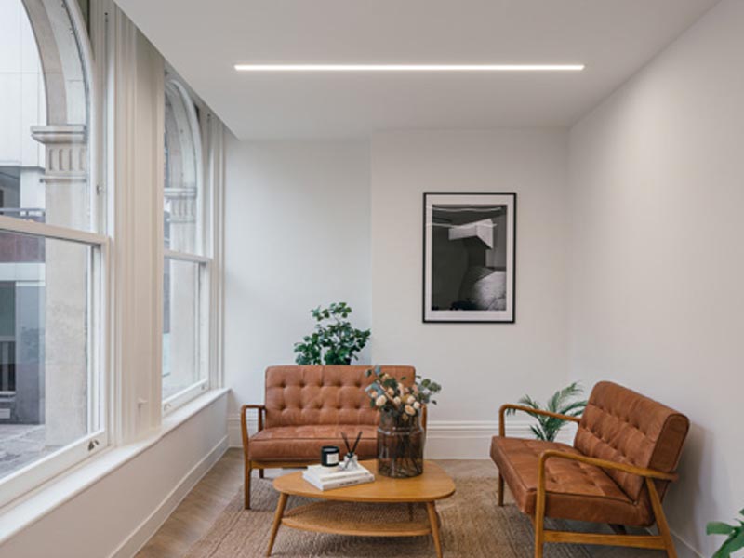
| Built in 1860, The Livery comprises a mixed use Grade II Listed building. It boasts a symmetrical stone Italianate façade and period detailing. The building is arranged over ground and three upper floors, consisting of two commercial retail outlets on the ground floor and office accommodation on the upper floors. Both retail units are occupied by coffee shop operators with the offices occupied by a diverse range of tenants from within the software, IT and renewable energy sectors. | ||
 |
 |
 |

Totalling space is 5,948 sq ft over ground floor retail and three upper floor offices.
|
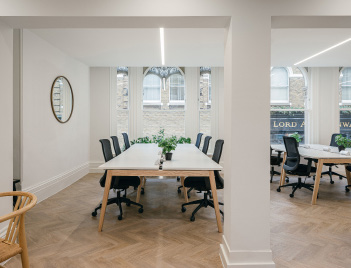
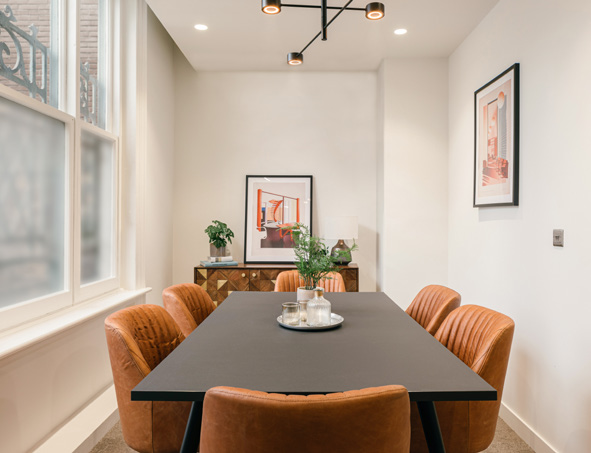
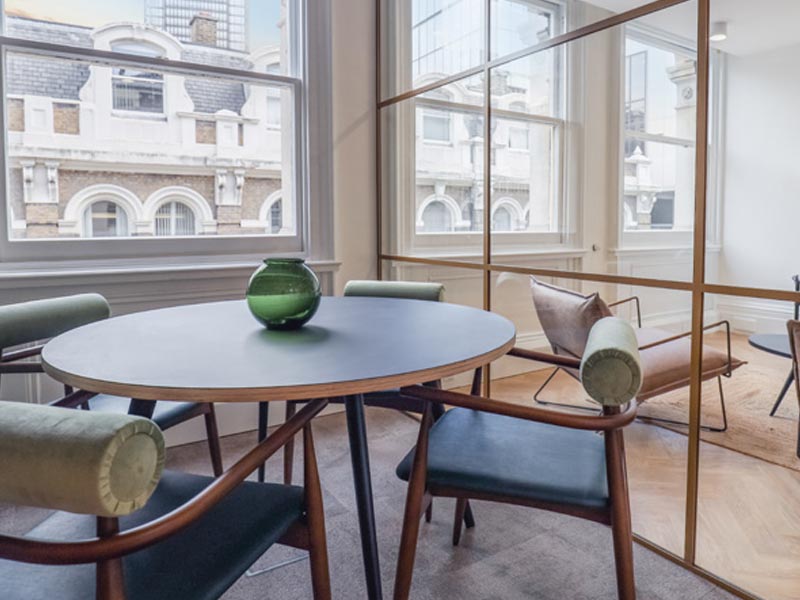
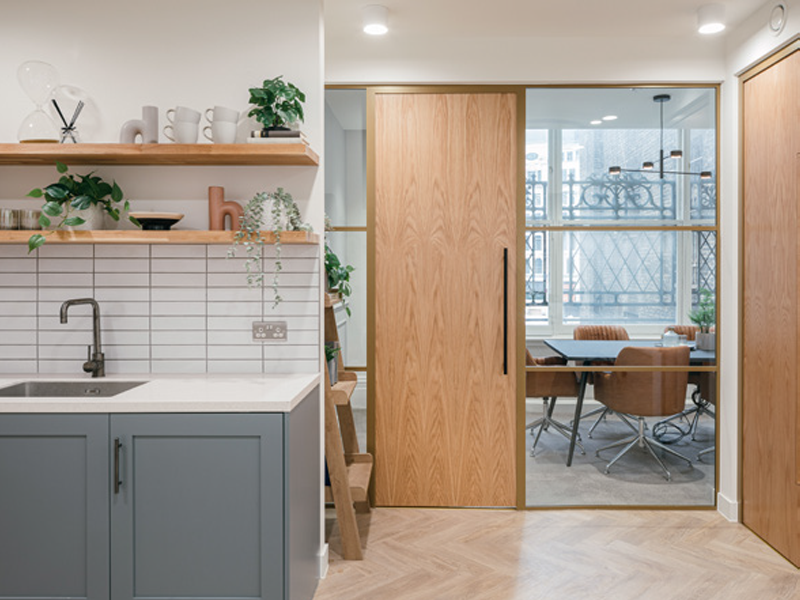
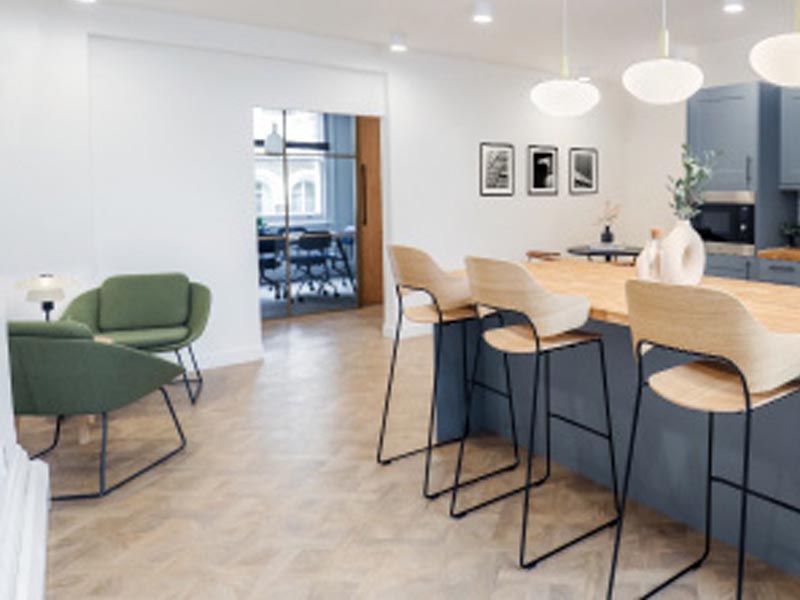
The building is arranged over ground and three upper floors, consisting of retail space on the ground floor and office accommodation on the upper floors. | ||
| ||
Select to view for more information.